 Al Barari Dubai
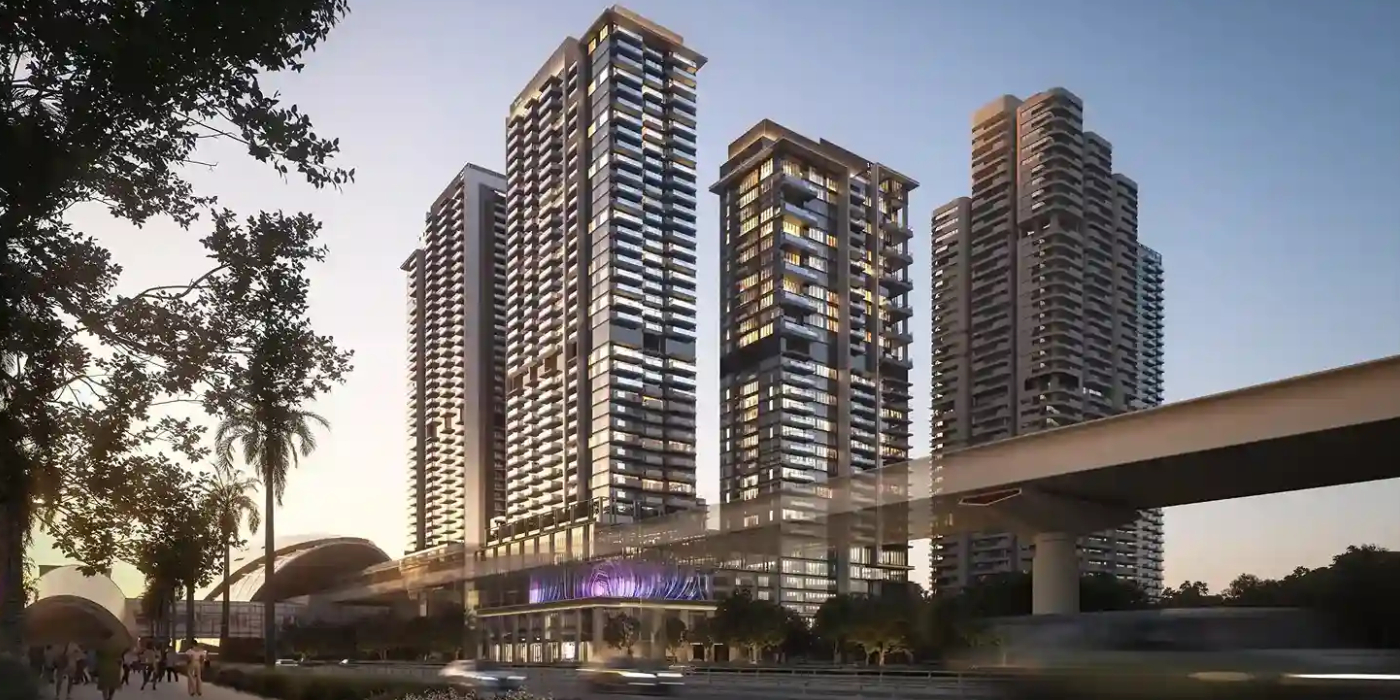
Avenue Park Tower II at Wasl 1
Avenue Park Towers II by Wasl is the latest and final residential development within Wasl 1, Dubai, ...
Starting from1.9 M
Golf Terrace Residences is a thoughtfully planned residential development in Dubai Production City, offering studio, 1, and 2-bedroom apartments designed for modern urban living. Rising G+2P+7+R with a limited collection of just 105 residences, the project balances contemporary architecture with tranquil surroundings and open golf views. With furnished homes, smart layouts ranging from 476 to 1,710 Sq.ft., and an anticipated completion in October 2027, Golf Terrace Residences presents a compelling opportunity for both end-users and investors seeking long-term value in a fast-growing, well-connected community.
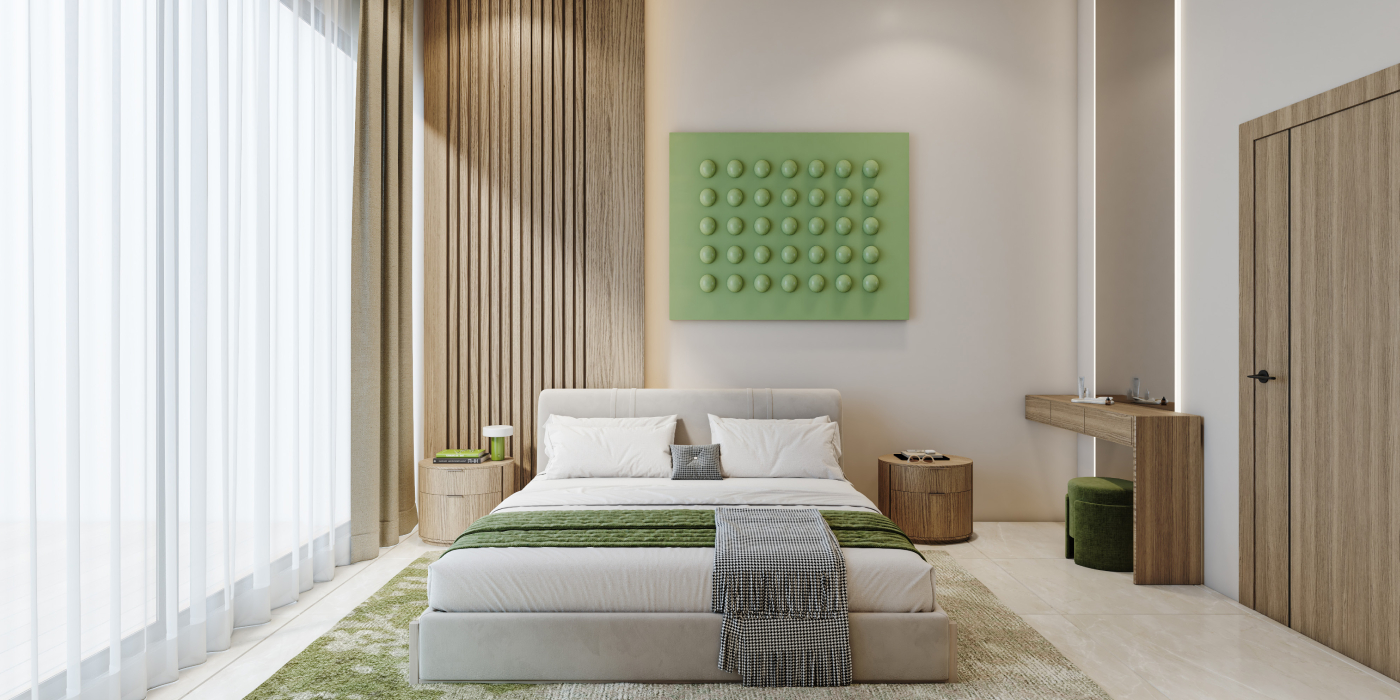
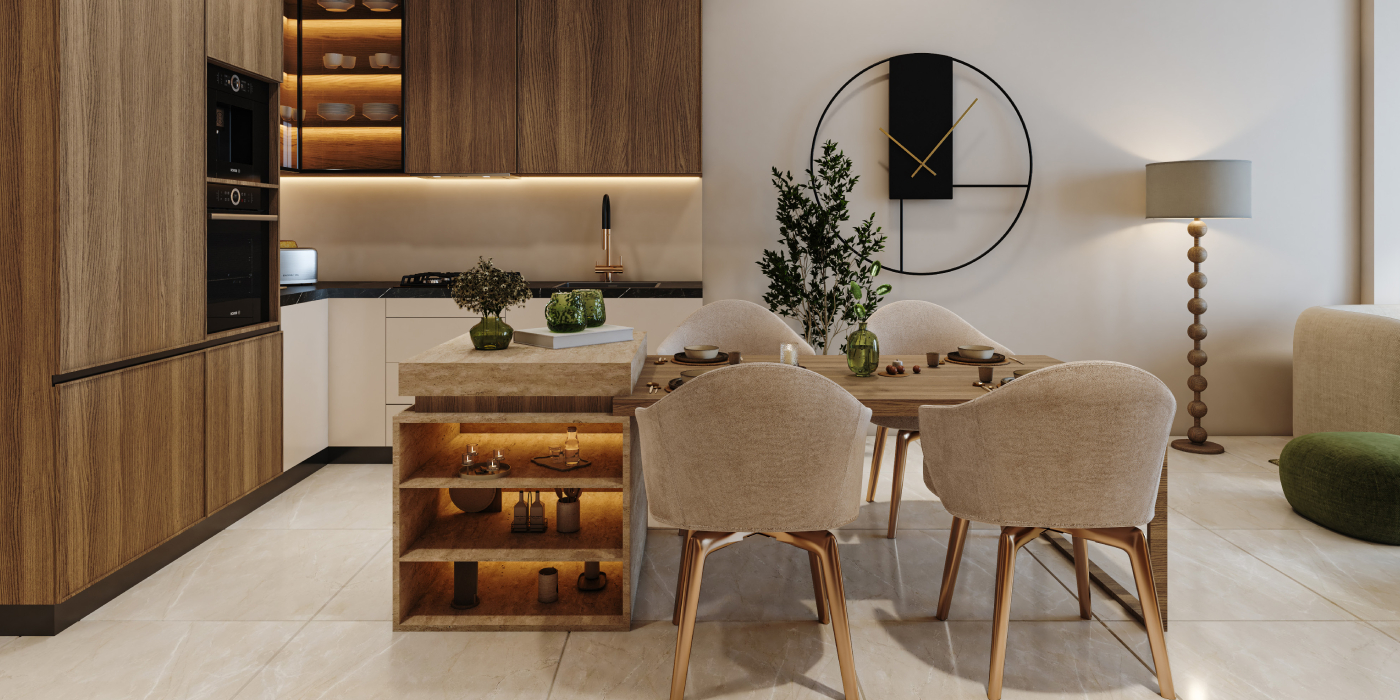
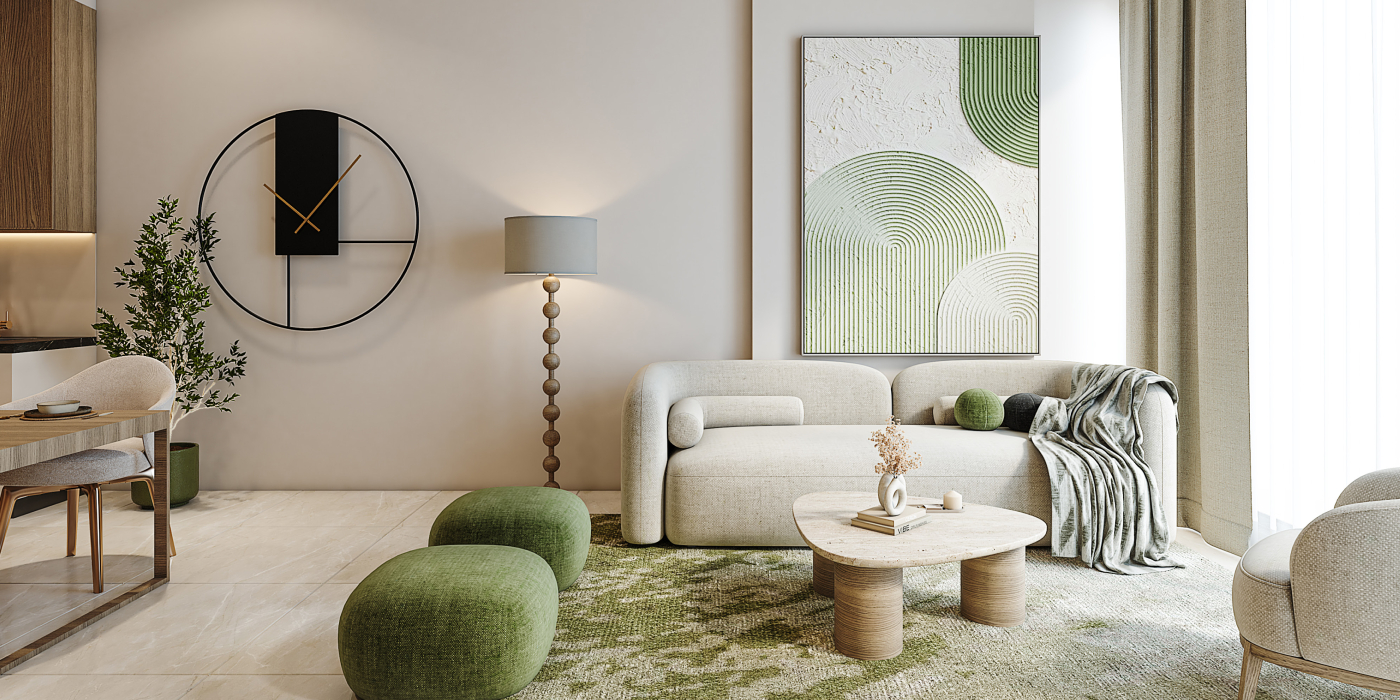
The interiors at Golf Terrace Residences are designed to feel open, refined, and effortlessly livable. Generous living room ceiling heights of 3.2 meters enhance the sense of space, while large windows invite natural light and views into the home. Each apartment comes fully furnished and equipped with carefully selected white goods, allowing residents to move in with ease. Neutral palettes, clean architectural lines, and functional layouts ensure homes that feel calm, contemporary, and enduring, with bathrooms finished to a comfortable 2.6-meter ceiling height for everyday comfort.
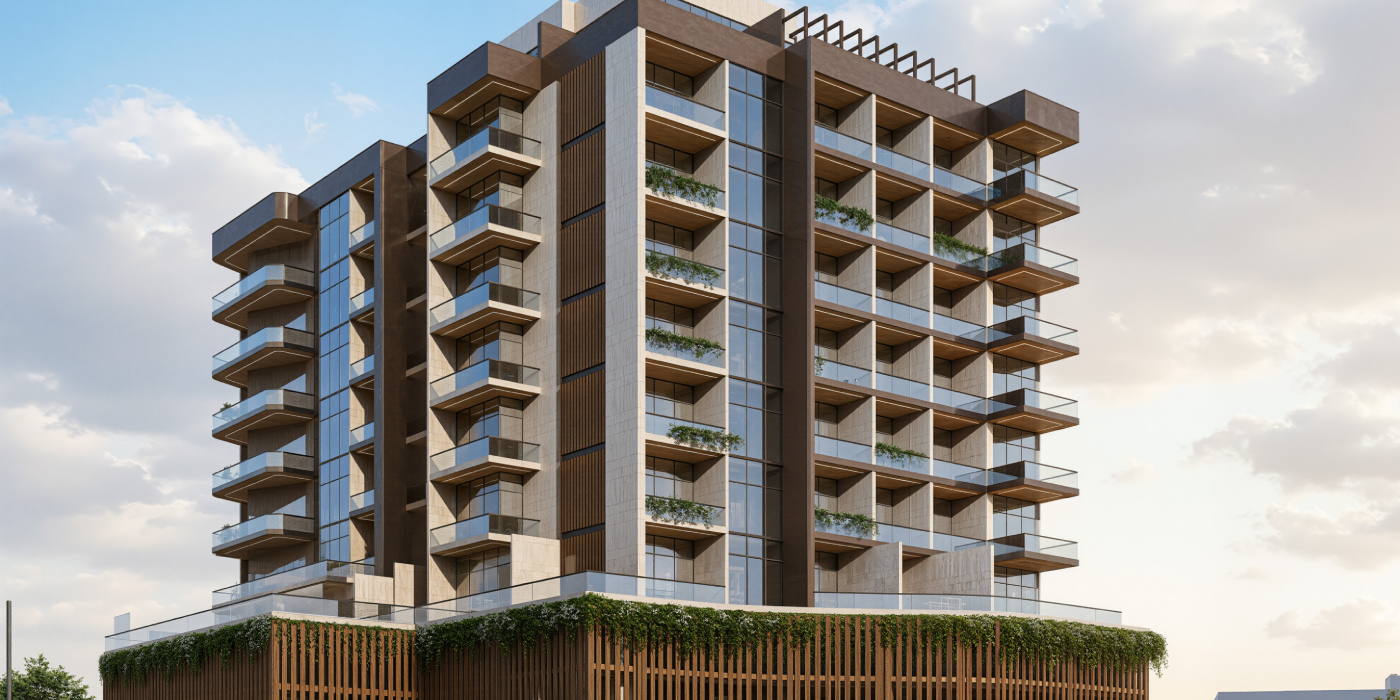
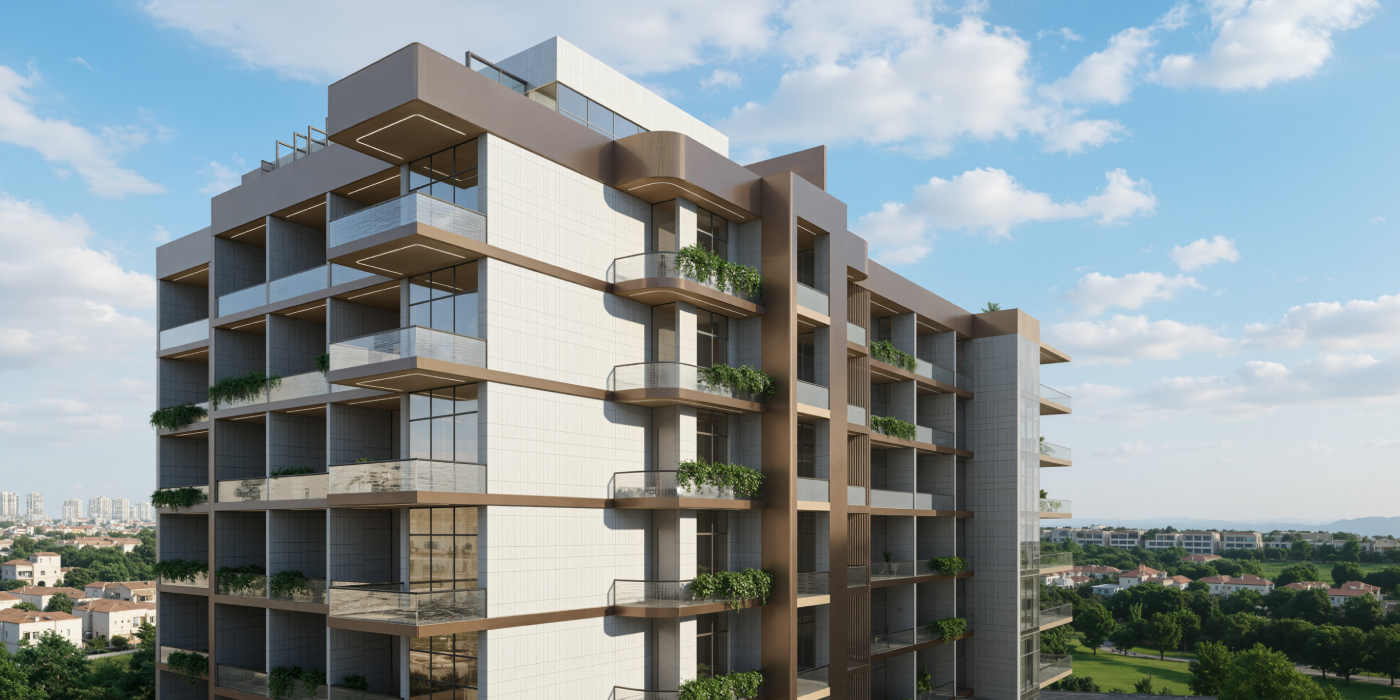
The exterior design of Golf Terrace Residences reflects modern architectural elegance, blending clean façades with landscaped open spaces. Set within a well-established master community, the building is oriented to embrace green surroundings and golf course views while maintaining a strong urban presence. Thoughtful massing, balanced proportions, and inviting outdoor areas create a welcoming arrival experience and reinforce the project’s identity as a refined residential address in Dubai Production City.
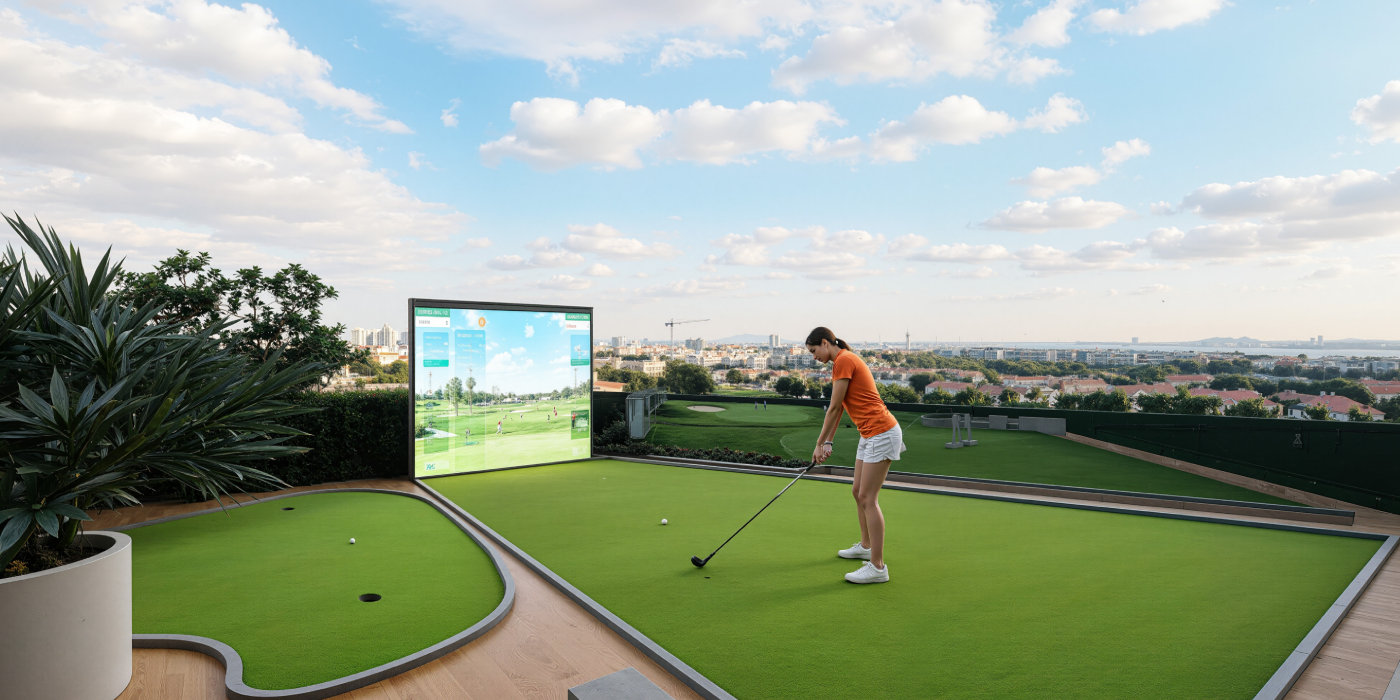
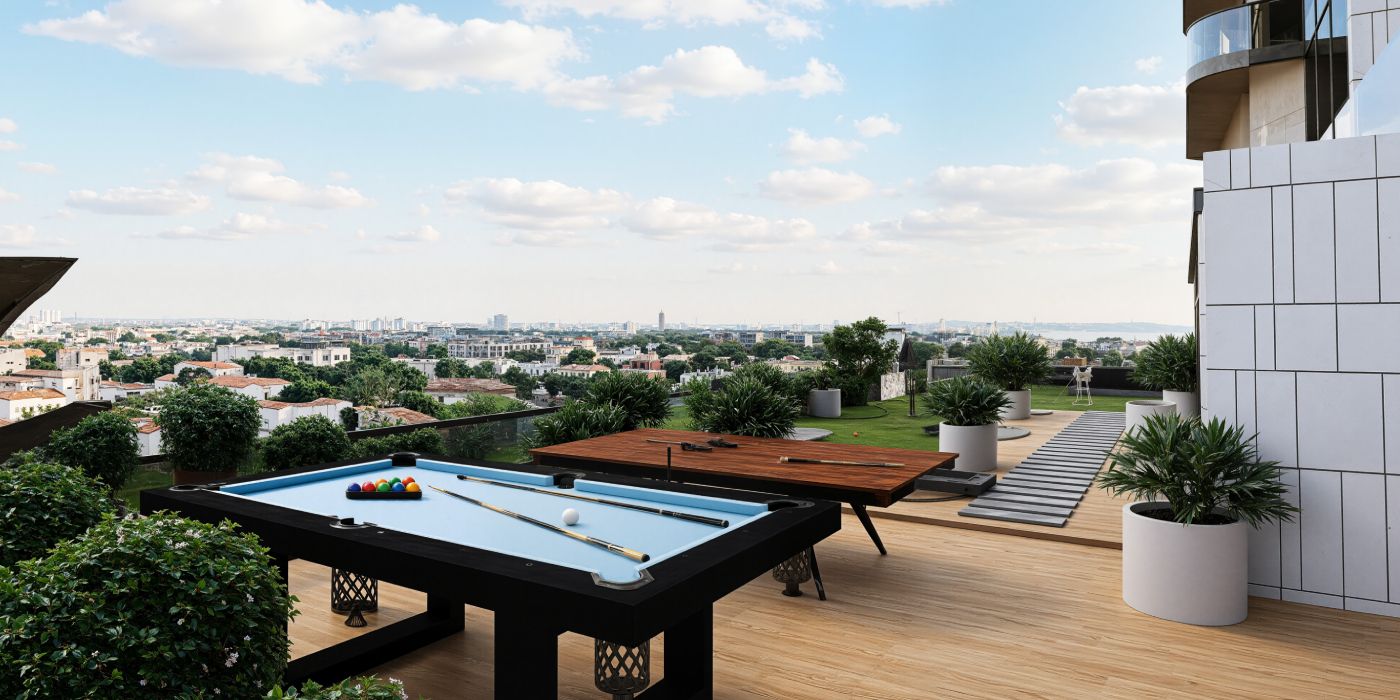
Life at Golf Terrace Residences is enhanced by a curated selection of wellness, leisure, and family-friendly amenities designed to support everyday balance and relaxation. Indoor and outdoor spaces come together to create an environment where residents can unwind, socialize, and recharge at their own pace. Amenities Highlights:
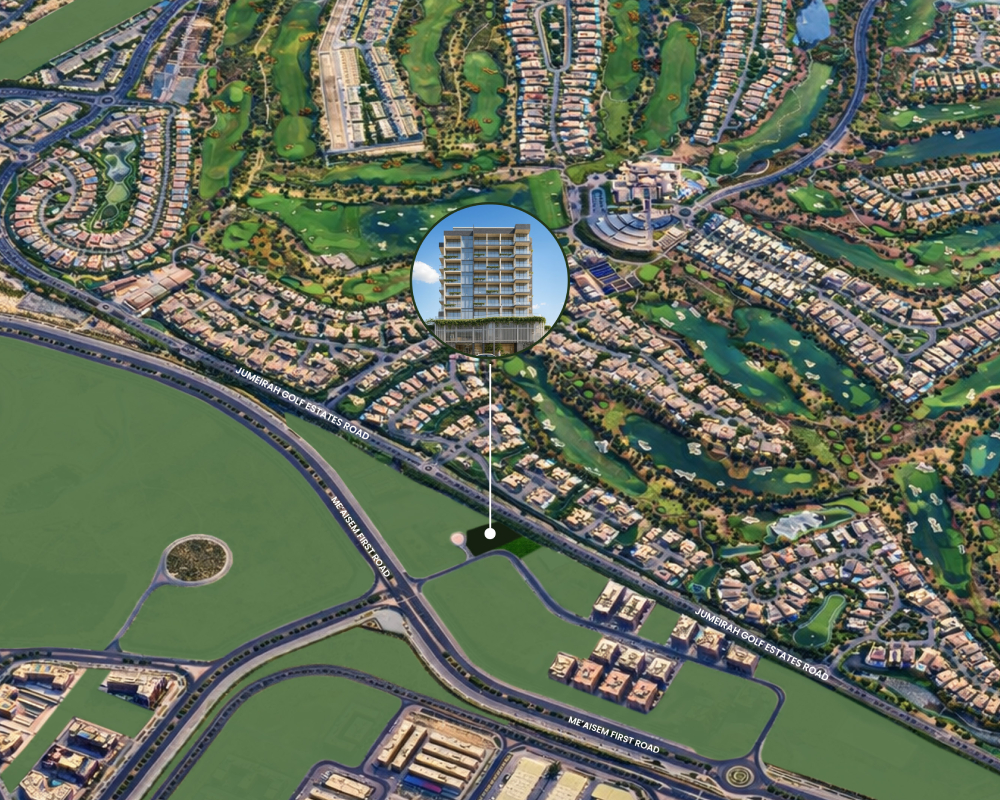
The master plan of Golf Terrace Residences has been carefully crafted to optimize space, privacy, and lifestyle flow within a compact 25,310.15 sq. ft. plot. Residential units are seamlessly integrated with indoor wellness facilities and landscaped outdoor amenities, creating a balanced living environment. Clear circulation, dedicated leisure zones, and thoughtfully positioned social spaces ensure that residents enjoy both community interaction and personal retreat, all within a secure and efficiently planned residential setting.
Located in Dubai Production City, Golf Terrace Residences enjoys a strategic position within a self-sustained destination that integrates residential, commercial, and leisure offerings. The area continues to evolve as a sought-after address, offering excellent road connectivity to key business districts, educational institutions, healthcare facilities, and lifestyle destinations. Here, accessibility meets nature, creating a setting defined by convenience, openness, and long-term growth potential.
Al Barari Dubai
Avenue Park Towers II by Wasl is the latest and final residential development within Wasl 1, Dubai, ...
 Dubailand
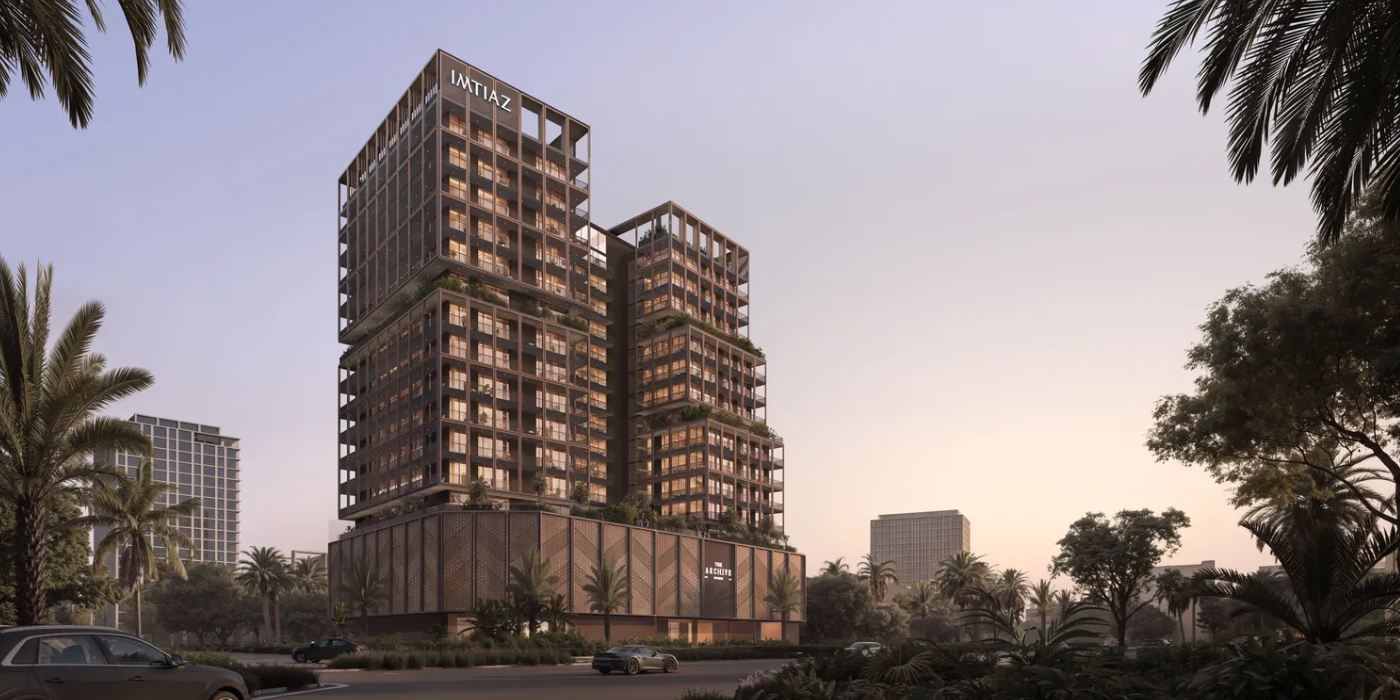
The Archive by Imtiaz is a library-inspired residential development in Dubai Land Residence Complex ...
 Al Jaddaf
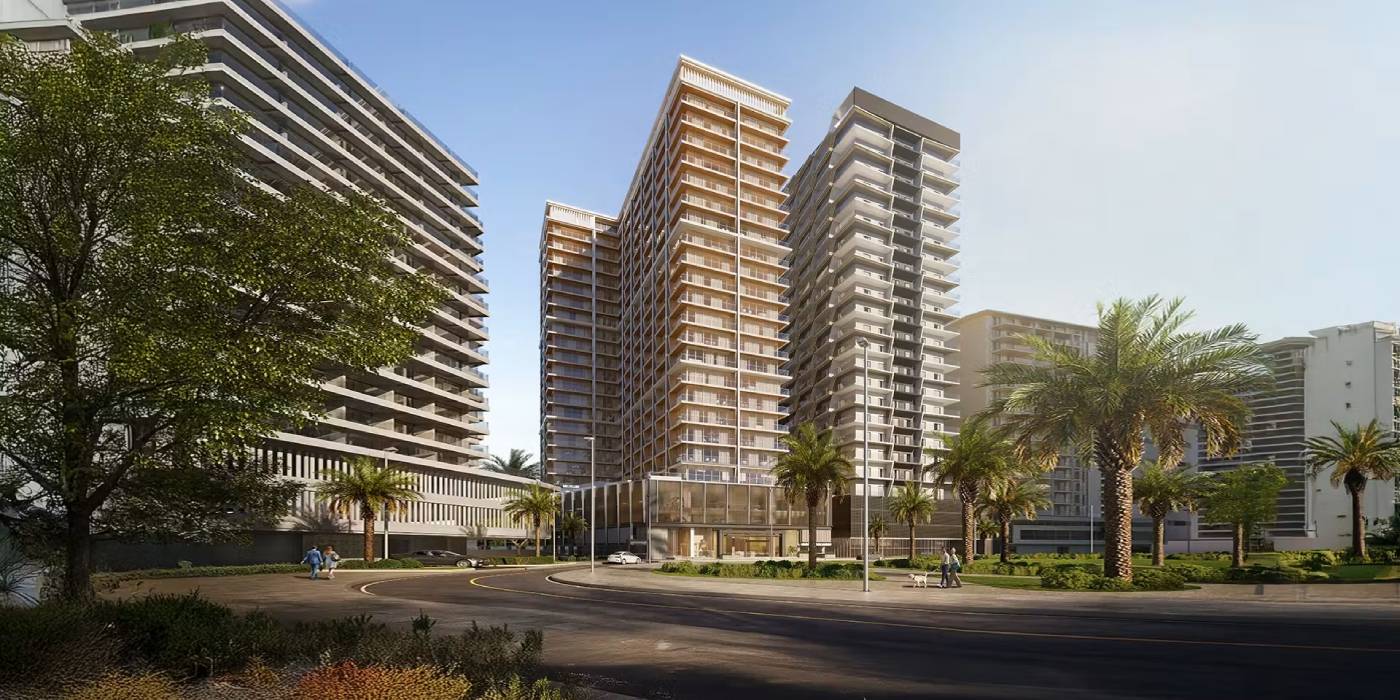
Binghatti Starlight is a contemporary residential development by Binghatti Developers in Al Jaddaf, ...