Call Us: +971542157191
The Archive by Imtiaz at Dubai Land
Dubailand
Bedroom
Studio to 3
Bathroom
1 - 3
Area
384 to 1884 Sq.Ft
Parking
Indoor
About this Property
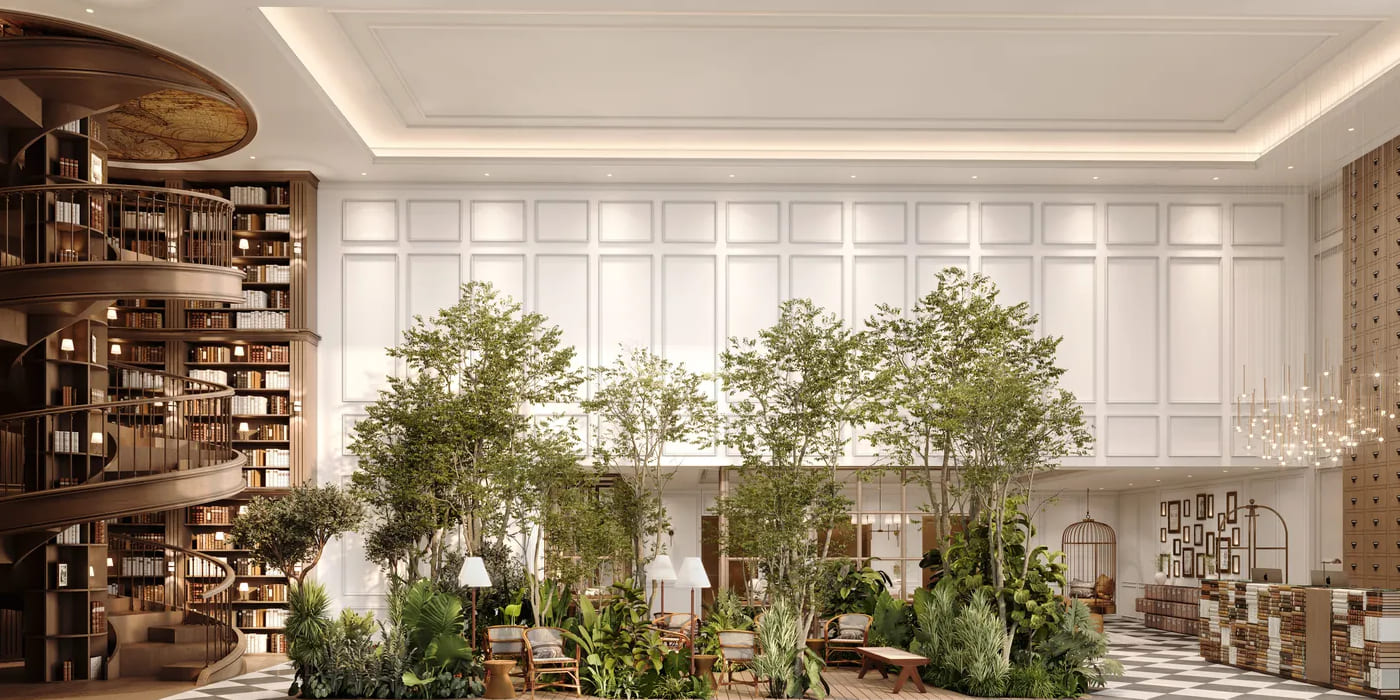
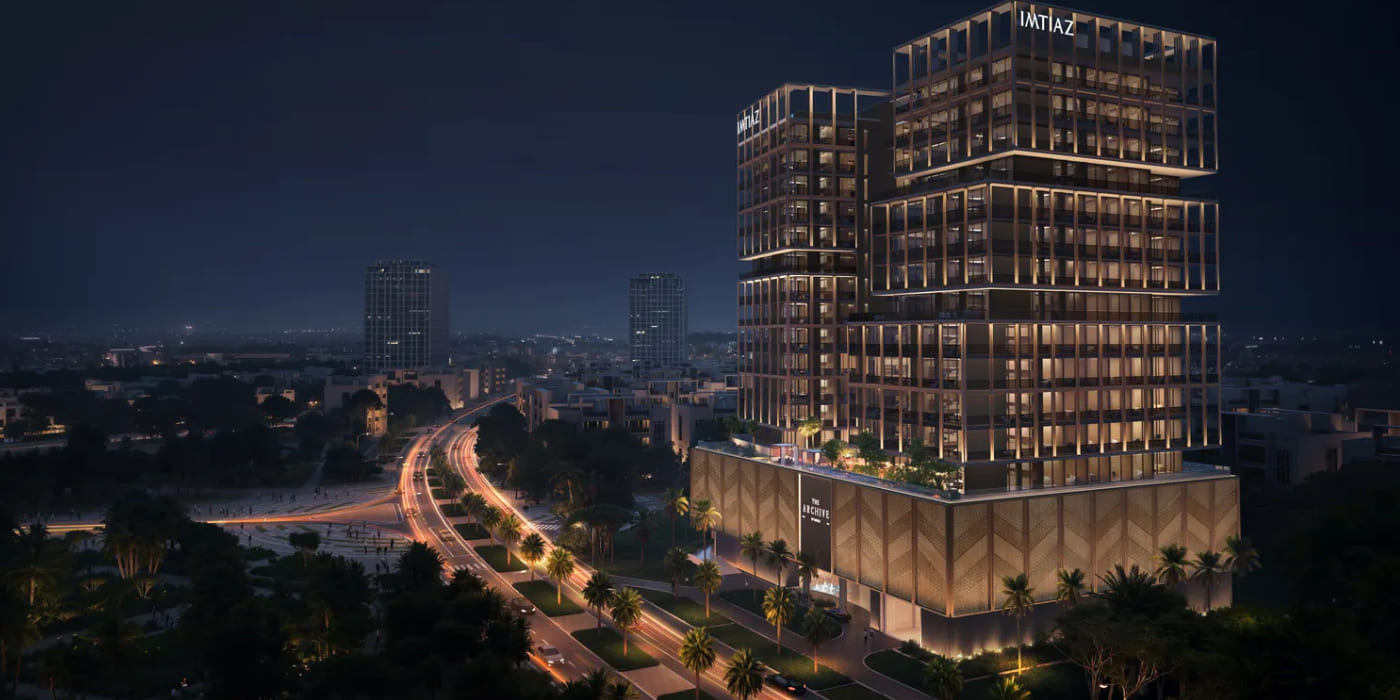
The Archive by Imtiaz is a library-inspired residential development in Dubai Land Residence Complex (DLRC), Dubai, designed around the idea of combining contemporary residences with spaces dedicated to reading, creativity, wellness and social living. The development features studios, 1, 2 and 3-bedroom apartments, with a signature two-storey library containing approximately 10,000 books, alongside a Reading Lounge, Writer’s Room and rooftop Reading Salon. The project is planned as a B+G+3P+13+R residential building, with handover currently stated as Q3 2028 by the developer’s project information.
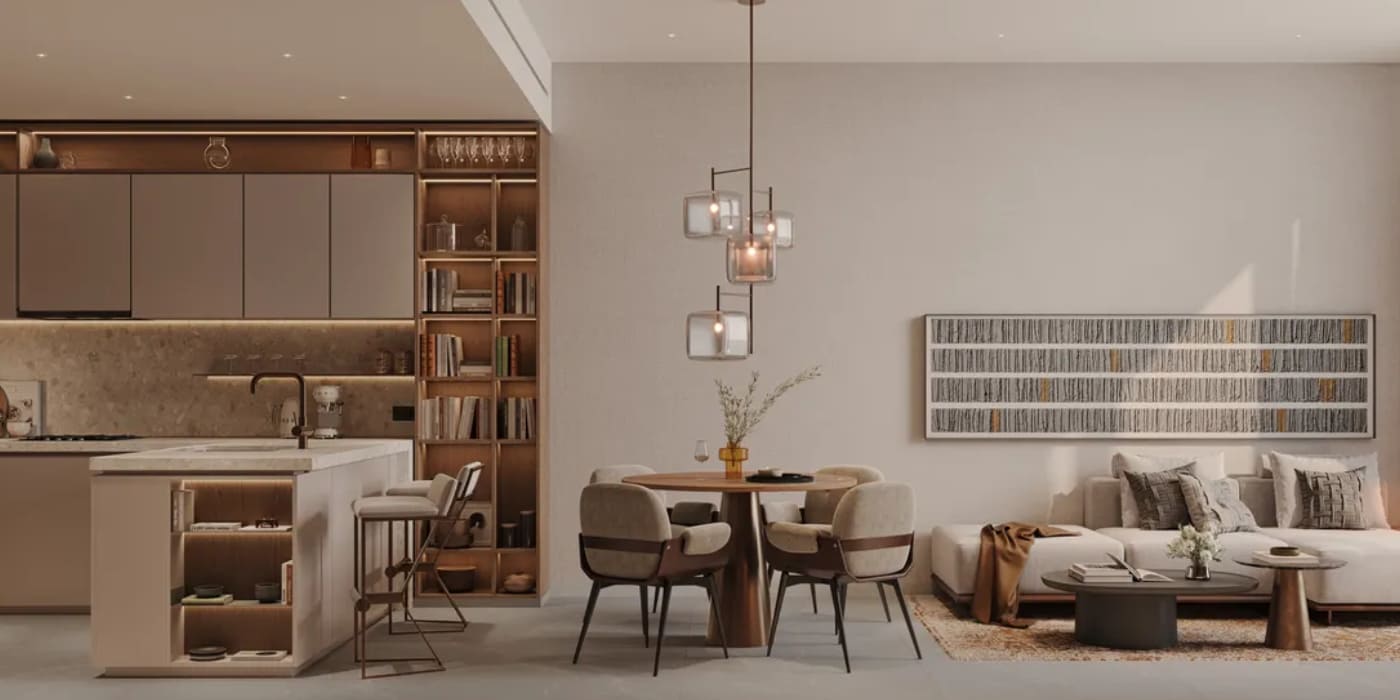
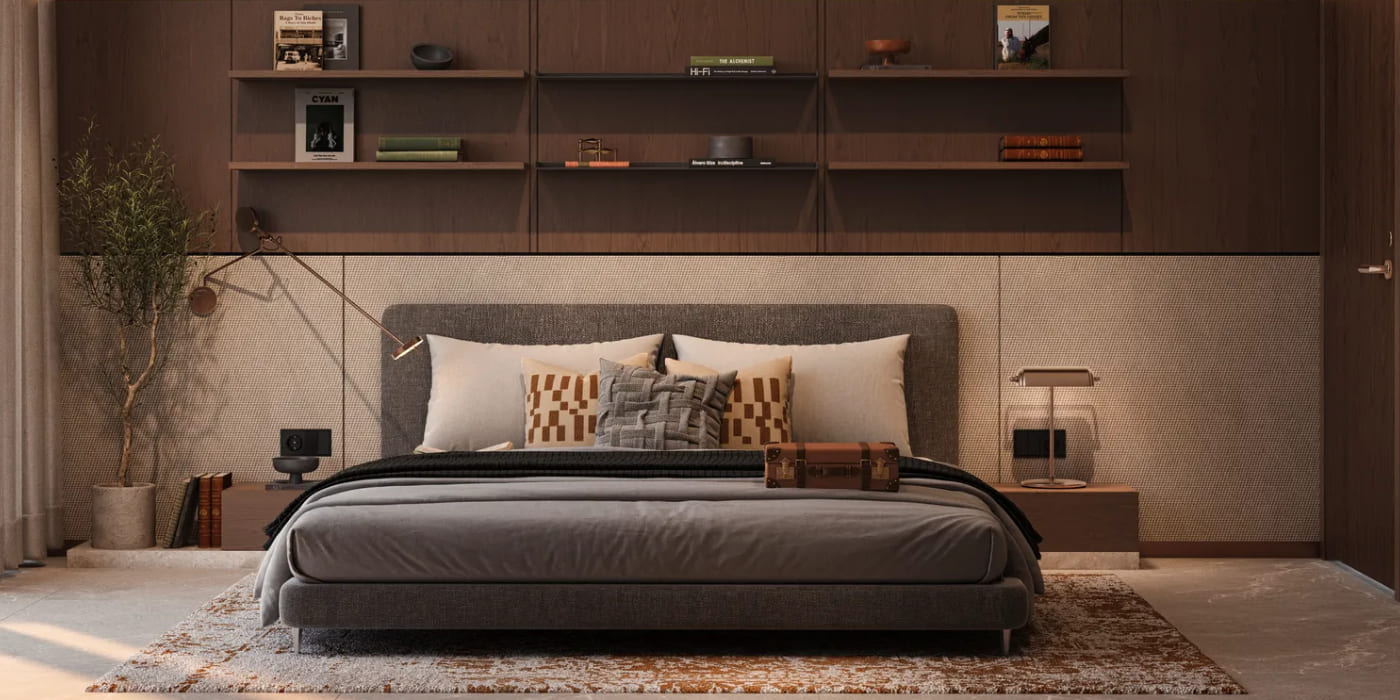
The interiors of The Archive follow a sophisticated, library-inspired design concept, combining warm contemporary finishes with practical layouts and spaces designed for comfortable everyday living. Residences are presented with modern open-plan layouts, private balconies and large windows, while current project listings describe the apartments as fully furnished, with designer furniture, premium finishes and integrated appliances in selected specifications. The overall interior concept is intended to create a calm residential environment that complements the project's focus on reading, creativity and relaxation.
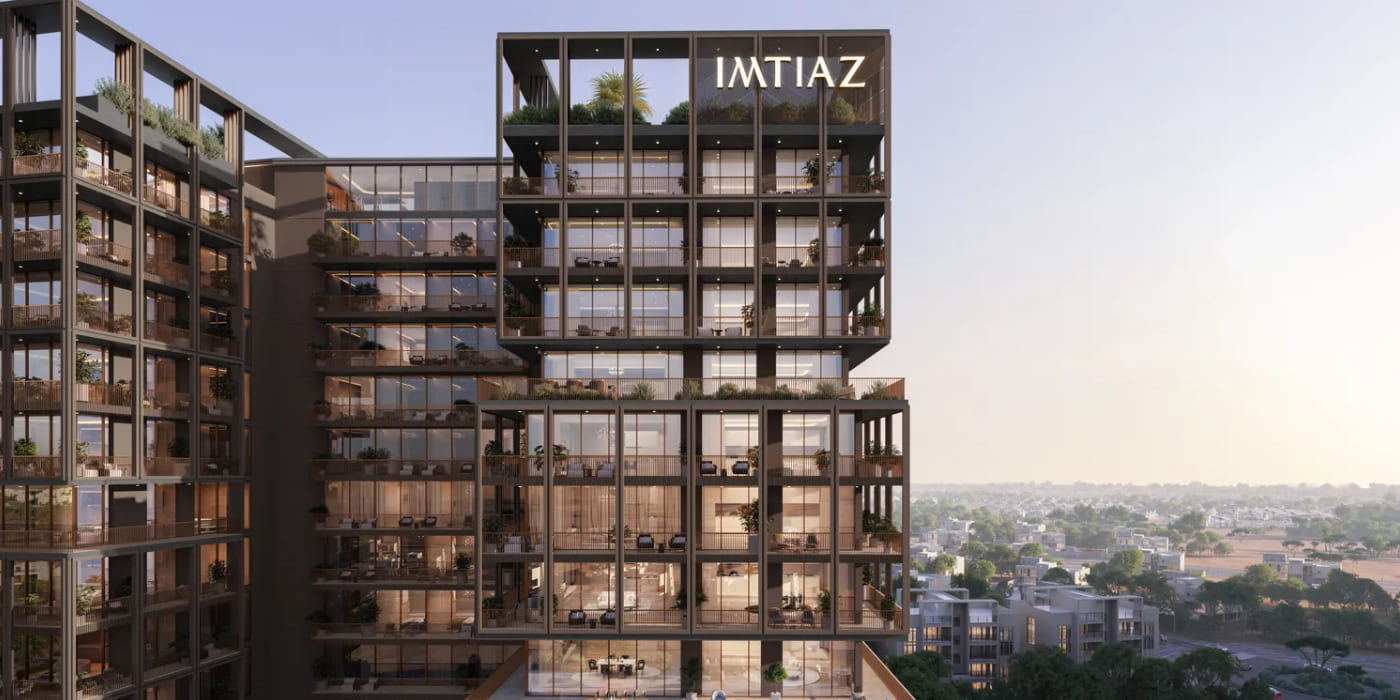
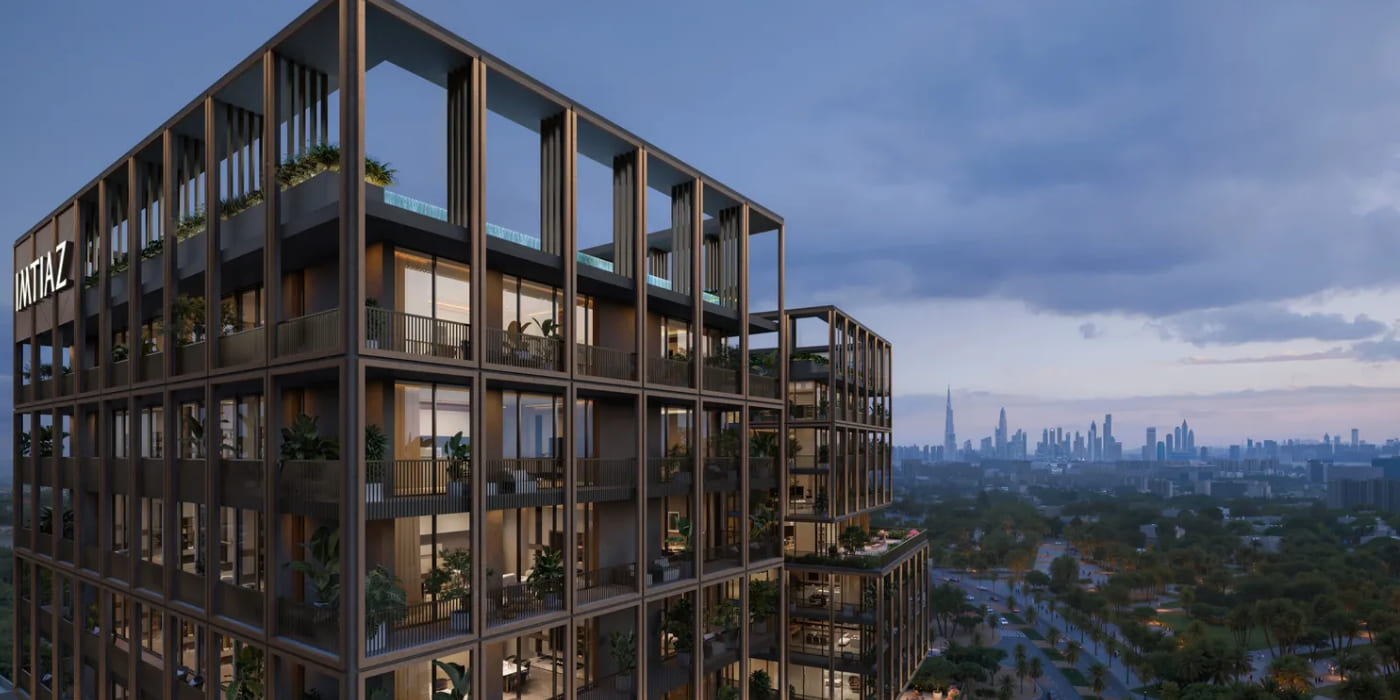
The exterior architecture of The Archive is centred around a contemporary residential tower with a distinctive identity inspired by books and the idea of a modern library. The building incorporates landscaped outdoor areas, water features, rooftop facilities and multiple communal spaces across its podium and upper levels. The rooftop extends the lifestyle concept outdoors with separate adult and children's pools, a terrace garden, BBQ and lounge areas and an open-air cinema, creating a combination of leisure and social spaces within the development.
- Download Details / Brochure
Property Amenities
The Archive offers an extensive collection of amenities built around reading, wellness, recreation and community living. Its signature feature is a two-storey library with approximately 10,000 books, complemented by dedicated reading and writing spaces. Residents can also access a fully equipped gym, relaxation lounges, rooftop pools, landscaped gardens, outdoor entertainment areas and family-oriented facilities.
Key Amenities:
- Two-storey signature Library
- Approximately 10,000 books
- Reading Lounge
- Writer's Room
- Rooftop Reading Salon
- Fully equipped Gym
- Relaxation Lounges
- Adult Rooftop Pool
- Kids Rooftop Pool
- Floating Cabanas
- Shallow Water Feature Lounge
- Sunken Seating
- Mini Golf
- Rooftop BBQ & Lounge
- Outdoor Cinema
- Rooftop Terrace Garden
- Kids' Play Area
- Dedicated Pets' Area
- Changing Rooms
Masterplan
The masterplan of The Archive is organised around a central library-led lifestyle concept, integrating residential living with spaces for learning, wellness, recreation and social interaction. The development brings together a two-storey library, reading and writing areas, fitness facilities, landscaped outdoor spaces, water features, children's facilities and dedicated pet areas. At rooftop level, residents have access to separate adult and children's pools, a terrace garden, Reading Salon, BBQ and lounge and outdoor cinema. This combination creates a residential environment where indoor and outdoor amenities are distributed throughout the building rather than relying solely on a conventional pool-and-gym offering.
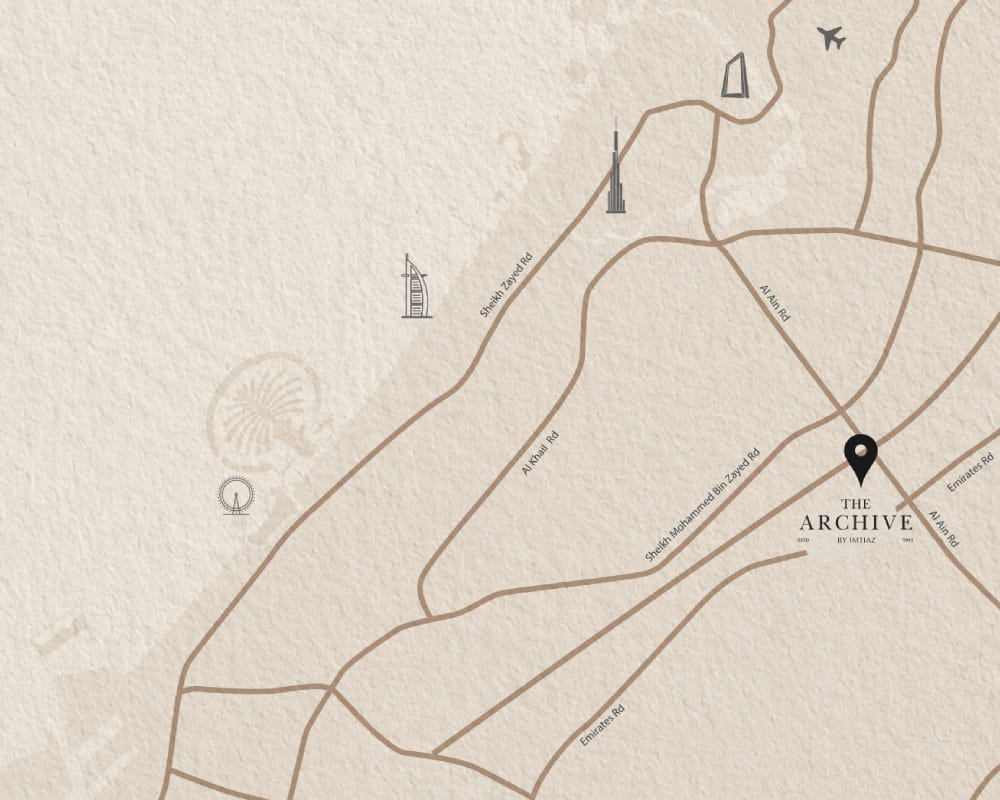
Property Location
- Dubai Academic City: 5 minutes
- Dubai Outlet Mall: 5 minutes
- Silicon Central Mall: 5 minutes
- IMG Worlds of Adventure: 10 minutes
- Global Village: 10 minutes
- Mohammed Bin Rashid Library: 15 minutes
- Dubai Mall & Dubai Creek Harbour: 20 minutes
- Dubai Design District (D3): 20 minutes
- Dubai International Airport (DXB): 20 minutes