Attractive Price | 6 Bed | Motivated Seller
Serious about buying a property in Palm Jebel Ali ? You have selected the right listing. Palm Jebel...
Price23,500,000
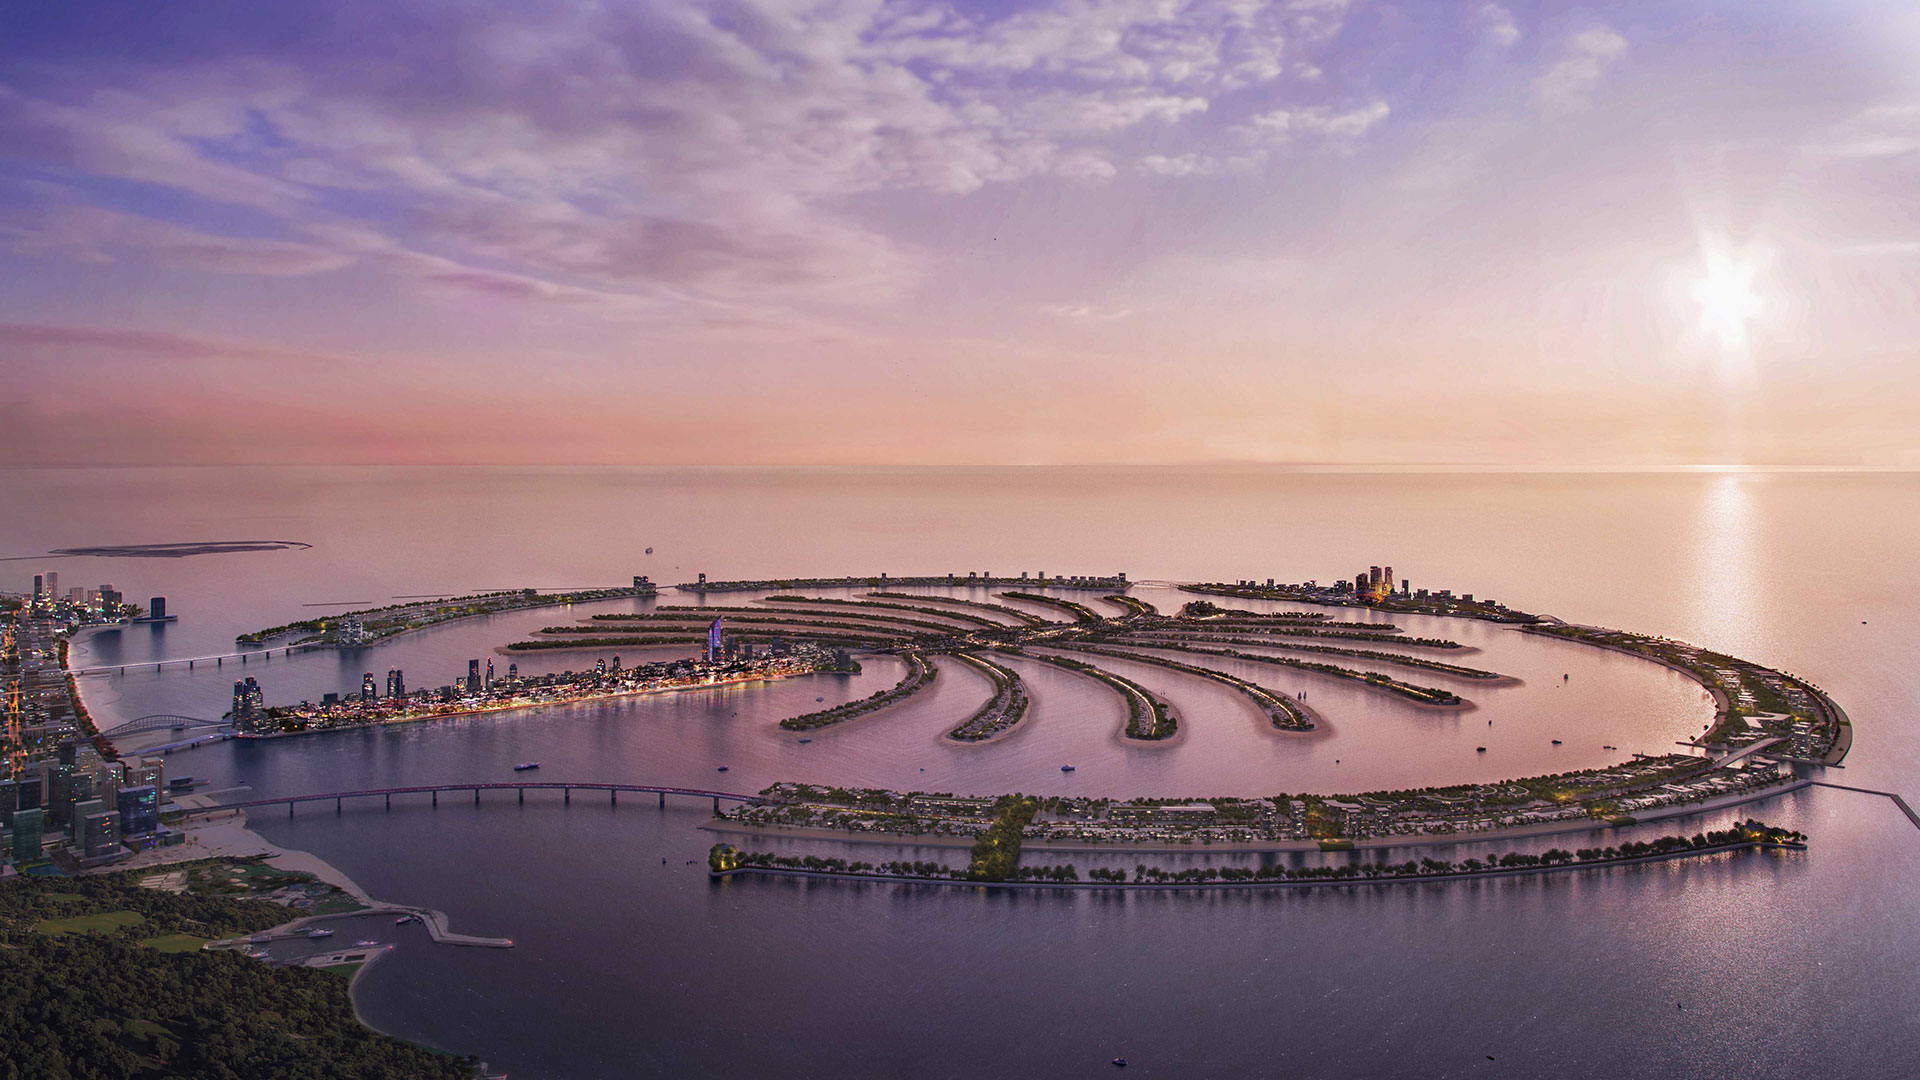
Palm Jebel Ali by Nakheel is an iconic waterfront destination in Dubai, offers 5, 6, and 7-bedroom villas as well as spacious plots. Twice the size of Palm Jumeirah, this master development introduces 2002 exceptional villas and premium plots across its seven islands, complemented by world-class resorts, marinas, retail hubs, and leisure attractions. With its strategic location, sustainable design elements, and seamless connectivity to Dubai’s key landmarks, Palm Jebel Ali offers residents not just homes, but a complete lifestyle that blends exclusivity, innovation, and beachfront serenity.
The Beach Villas Collection Highlights:
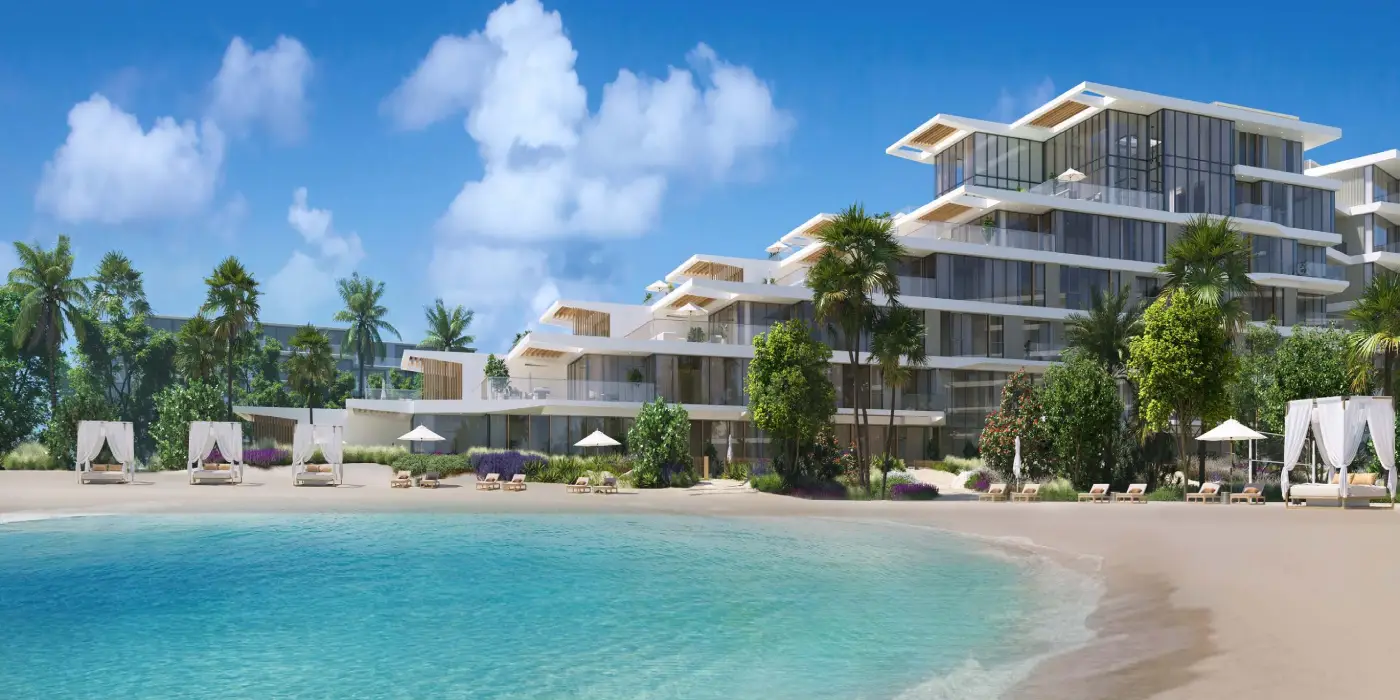
These villas are conceived to deliver a resort-like experience while maintaining functional layouts for family living, with all bedrooms enjoying ensuite facilities, and flexible intermediate spaces for lounging, family areas, or entertaining. You may position these as the entry-level “luxury beach villa” offer in your portfolio.
The Coral Villas Collection Highlights:
These villas target the ultra-premium segment, offering highly flexible internal zoning, generous outdoor connectivity, and commanding presence on larger beachfront plots.
Palm Jebel Ali’s amenity offering supports an elevated, resort-standard lifestyle. Key elements include:
fitness centres, courts, jogging/cycling paths, parks and open green spaces
three separate multilaned access points (via trunk and bridges) to minimize congestion
portions of public facilities powered by renewable energy (target ~30%)
world-class health facilities in or near the island

The masterplan of Palm Jebel Ali Villas is a sweeping, multi-island concept designed to integrate large scale, luxury living with entertainment, tourism, and sustainable urban design. Some key masterplan facts and themes:
In your presentation or sales brochure, you can overlay your villa clusters (Beach & Coral) into the masterplan, showing their location on the fronds, proximity to amenity nodes, beach access, and view corridors.
Palm Jebel Ali enjoys a prime position along Dubai’s coastline, set between Port Jebel Ali and the Jebel Ali Marine Sanctuary, with direct connectivity to Sheikh Zayed Road (E11). The development offers residents both seclusion and convenience, combining the tranquility of island living with easy access to Dubai’s urban hubs, airports, and leisure attractions. Its innovative triple-access road system ensures smooth entry and exit, making daily commutes and weekend escapes effortless.
Serious about buying a property in Palm Jebel Ali ? You have selected the right listing. Palm Jebel...
Serious about buying a property in Palm Jebel Ali? You have selected the right listing. Palm Jebel A...
 Palm Jebel Ali
Palm Central Private Residences at Palm Jebel Ali by Nakheel redefines coastal sophistication with a...